<-- style PDP --> 89 Stuart Avenue, Toronto - Detached for sale for $3,498,888
  • new
  • for sale

89 Stuart Avenue

Toronto, Ontario, M2N 1B5 - Lansing-Westgate

$3,498,888

  • Neighbourhood

    Lansing-Westgate

  • Major Intersection

    Yonge - Sheppard

  • Listed Since: 1 day(s)

  • Last update: today

Overview

  • Property Type

    Detached, 2-Storey

  • Bedrooms

    4 + 1

  • Bathrooms

    6

  • Basement

    Walk-Up + Finished

  • Kitchen

    1

  • Total Parking

    6 (2 Built-In Garage)

  • Lot Size

    41.93x129.94 (Feet)

  • Taxes

    $15,693.00 (2025)

  • Type

    Freehold

Property Description

Property description for 89 Stuart Avenue, Toronto

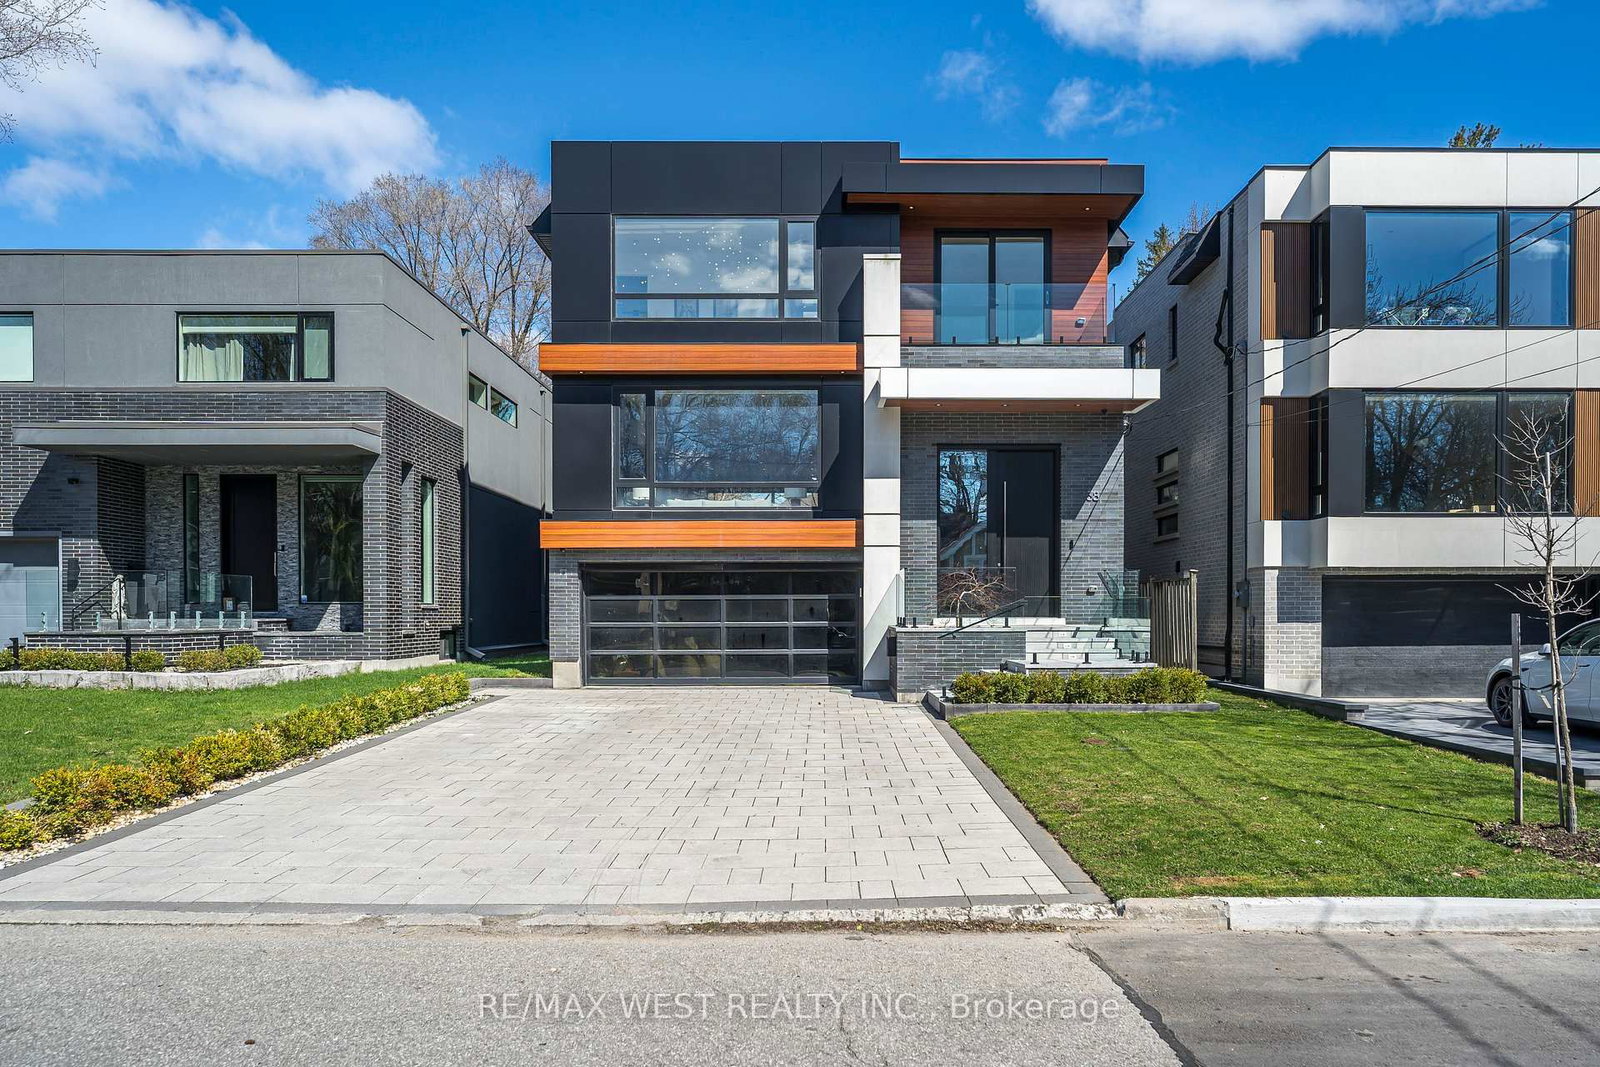
An extraordinary custom-built architectural masterpiece completed in 2023 where no detail was overlooked and no expense was spared. Designed for end-user luxury living, this one-of-a-kind residence blends timeless elegance with modern sophistication in one of Toronto's most sought-after neighbourhoods.Featuring exceptional craftsmanship and premium finishes throughout, this stunning home offers4 spacious bedrooms upstairs, each with its own private ensuite and custom built-in closets,while the primary retreat features a luxurious walk-in closet and spa-inspired ensuite.The heart of the home is the show-stopping custom kitchen with a beautifully designed oversized island, premium high-end appliances, designer finishes, and exceptional millwork. Expansive floor-to-ceiling doors flood the home with natural light and open seamlessly to a massive entertaining deck overlooking the professionally landscaped backyard with an additional patio area, creating the ultimate indoor-outdoor lifestyle.A striking mono-beam staircase serves as a true architectural focal point. Additional luxury features include built-in speakers, exterior security cameras, premium exterior lighting,heated basement floors, snow-melt driveway system, oversized windows and doors, and custom finishes throughout.The bright walk-up basement offers excellent ceiling height, abundant natural light, and an additional bedroom ideal for guests, extended family, nanny suite, or recreation space.Ideally located in a highly desirable family-friendly neighbourhood steps to parks, walking trails, tennis clubs, top-rated schools, transit, shopping, restaurants, and Hwy 401. Close to Armour Heights P.S., Cameron P.S., Cardinal Carter Academy for the Arts, and Loretto Abbey Catholic Secondary School.A rare opportunity to own a truly exceptional luxury residence built to the highest standards in an unbeatable Toronto location.

Listed by ROYAL LEPAGE SIGNATURE REALTY

  • MLS #

    C13154396

  • Sq. Ft

    3000-3500

  • Sq. Ft. Source

    MLS

  • Lot Irregularities

    n/a

  • Year Built

    0-5

  • Pool

    None

  • Drive

    Available

  • Garage

    Built-In, 2 spaces

  • Total Parking

    6

  • Family Room

    Y

  • Den

    Y

  • Exterior

    Concrete

  • Fireplace

    Y

  • Roof

    Asphalt Shingle, Flat

  • Foundation

    Concrete

  • Elevator

    n/a

  • Water View

    n/a

  • Laundry Level

    Upper

  • Heat

    Forced Air

  • A/C

    Central Air

  • Water

    Municipal

  • Water Supply

    n/a

  • Sewers

    Sewers

  • Central Vac

    Y

  • Kitchen

    0.0 x 0.0 ft Ground level

    B/I Appliances, Pantry, Centre Island

  • Family

    0.0 x 0.0 ft Ground level

    hardwood floor, Built-In Speakers, Fireplace

  • Dining

    0.0 x 0.0 ft Ground level

    hardwood floor, Large Window, Skylight

  • Living

    0.0 x 0.0 ft Ground level

    hardwood floor, Large Window, Skylight

  • Foyer

    0.0 x 0.0 ft Ground level

    Tile Floor, Panelled

  • Powder Rm

    0.0 x 0.0 ft Ground level

    Hidden Lights, Tile Floor

  • Primary

    0.0 x 0.0 ft 2nd level

    Large Window, W/I Closet, 5 Pc Bath

  • 2nd Br

    0.0 x 0.0 ft 2nd level

    hardwood floor, B/I Closet, Large Window

  • 3rd Br

    0.0 x 0.0 ft 2nd level

    hardwood floor, B/I Closet, Large Window

  • 4th Br

    0.0 x 0.0 ft 2nd level

    hardwood floor, B/I Closet, Large Window

  • 5th Br

    0.0 x 0.0 ft Bsmt level

    Tile Floor, Window, B/I Closet

  • Rec

    0.0 x 0.0 ft Bsmt level

    Bar Sink, 3 Pc Bath, Large Window

  • MLS #

    C13154396

  • Sq. Ft

    3000-3500

  • Sq. Ft. Source

    MLS

  • Lot Irregularities

    n/a

  • Year Built

    0-5

  • Pool

    None

  • Drive

    Available

  • Garage

    Built-In, 2 spaces

  • Total Parking

    6

  • Family Room

    Y

  • Den

    Y

  • Exterior

    Concrete

  • Fireplace

    Y

  • Roof

    Asphalt Shingle, Flat

  • Foundation

    Concrete

  • Elevator

    n/a

  • Water View

    n/a

  • Laundry Level

    Upper

  • Heat

    Forced Air

  • A/C

    Central Air

  • Water

    Municipal

  • Water Supply

    n/a

  • Sewers

    Sewers

  • Central Vac

    Y

  • Kitchen

    0.0 x 0.0 ft Ground level

    B/I Appliances, Pantry, Centre Island

  • Family

    0.0 x 0.0 ft Ground level

    hardwood floor, Built-In Speakers, Fireplace

  • Dining

    0.0 x 0.0 ft Ground level

    hardwood floor, Large Window, Skylight

  • Living

    0.0 x 0.0 ft Ground level

    hardwood floor, Large Window, Skylight

  • Foyer

    0.0 x 0.0 ft Ground level

    Tile Floor, Panelled

  • Powder Rm

    0.0 x 0.0 ft Ground level

    Hidden Lights, Tile Floor

  • Primary

    0.0 x 0.0 ft 2nd level

    Large Window, W/I Closet, 5 Pc Bath

  • 2nd Br

    0.0 x 0.0 ft 2nd level

    hardwood floor, B/I Closet, Large Window

  • 3rd Br

    0.0 x 0.0 ft 2nd level

    hardwood floor, B/I Closet, Large Window

  • 4th Br

    0.0 x 0.0 ft 2nd level

    hardwood floor, B/I Closet, Large Window

  • 5th Br

    0.0 x 0.0 ft Bsmt level

    Tile Floor, Window, B/I Closet

  • Rec

    0.0 x 0.0 ft Bsmt level

    Bar Sink, 3 Pc Bath, Large Window

Thinking of Selling?

Find Out Your Home’s Value in Today’s Market!

No Email or Signup is required to view your home estimate.

estimate your home value

Contact Manoj Kukreja

Sales Representative,
Century 21 People’s Choice Realty Inc.,
Brokerage
(647) 576 - 2100

Manoj profile avatar

Property History

Property history for 89 Stuart Avenue, Toronto

This property has been sold 2 times before. Create your free account to explore sold prices, detailed property history, and more insider data.

Sign In / Register

Mortgage Calculator

This data is for informational purposes only.

Mortgage Payment per month

Principal Amount

Interest

Total Payable

Amortization

Amortization

Closing Cost Calculator

This data is for informational purposes only.

Closing Cost Total for this property

Total Cash flow for purchasing this property

Down Payment(%)*
Additional information

Provincial Land Transfer Tax

Ontario Land Transfer Tax Rebate

Toronto Land Transfer Tax

Toronto Land Transfer Tax Rebate

PST on CMHC Insurance Premium

Lawyer Fees

$2,825

Government Registration Fee's

$164

Title Insurance

Closing Cost Total

Total Cash flow for purchasing this property

Provincial Land Transfer Tax

Ontario Land Transfer Tax Rebate

Toronto Land Transfer Tax

Toronto Land Transfer Tax Rebate

PST on CMHC Insurance Premium

Lawyer Fees

$2,825

Government Registarion Fee's

$164

Title Insurance

Down Payment(%)*

* A down payment of less than 20% is permitted only for first-time home buyers purchasing their principal residence. The minimum down payment required is 5% for the portion of the purchase price up to $500,000, and 10% for the portion between $500,000 and $1,500,000. For properties priced over $1,500,000, a minimum down payment of 20% is required.

Thinking of Selling?

Find Out Your Home’s Value in Today’s Market!

No Email or Signup is required to view your home estimate.

estimate your home value

Contact Manoj Kukreja

Sales Representative, Century 21 People’s Choice Realty Inc., Brokerage
(647) 576 - 2100

Manoj profile avatar

Recent Sold Listings in Lansing-Westgate, Toronto

Popular Cities